

Halls and floors
Prepare separate maps and layers for different parts of the object. You switch the view when you need another place.
Zone-King - Visual location view
View the facility's division, open a zone and check the equipment stored in it. Map, shelves and specific places help find things in a larger structure.
Zone-King shows locations resulting from the records. You work on shared data with issues, returns and movements.
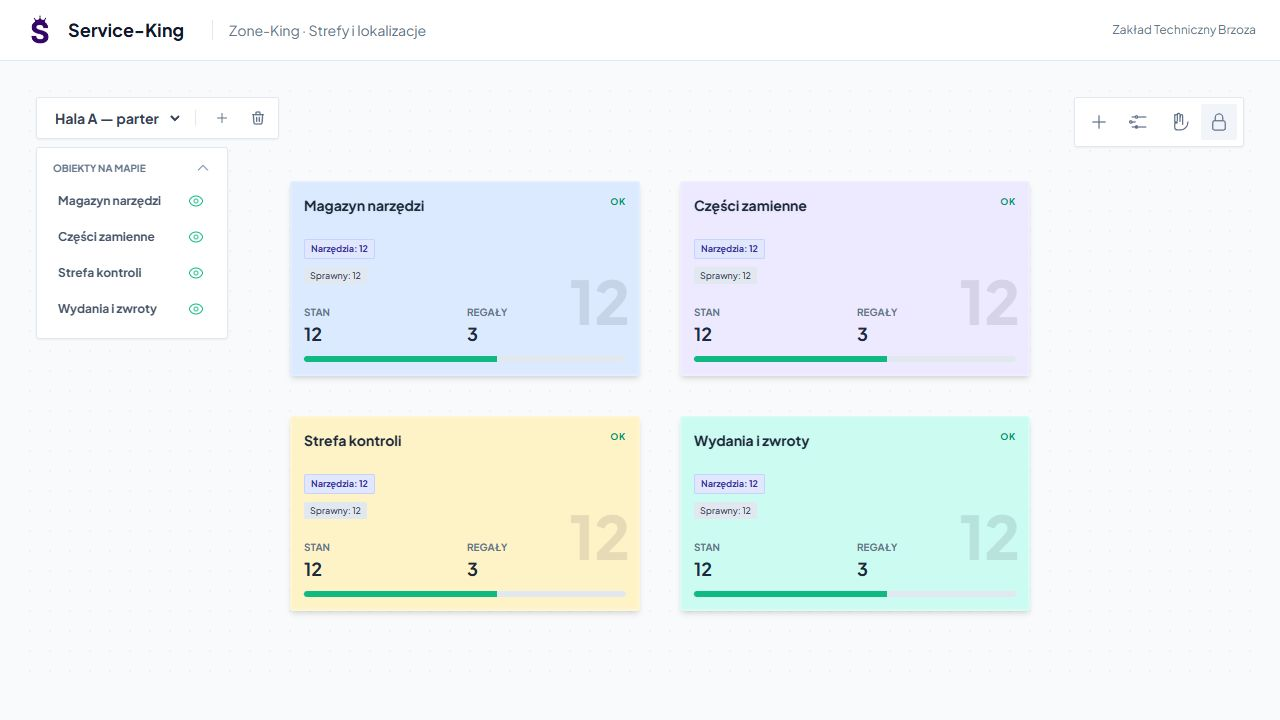
Tool warehouse, spare parts, inspection area and check-out area can have their own area on the map.
Prepare separate maps and layers for different parts of the object. You switch the view when you need another place.
Set the background, names and colors of zones. The plan helps you get an idea of the structure without having to search through multiple lists.
The current location results from saved operations. The team records issues, returns and place changes in the appropriate workflow.
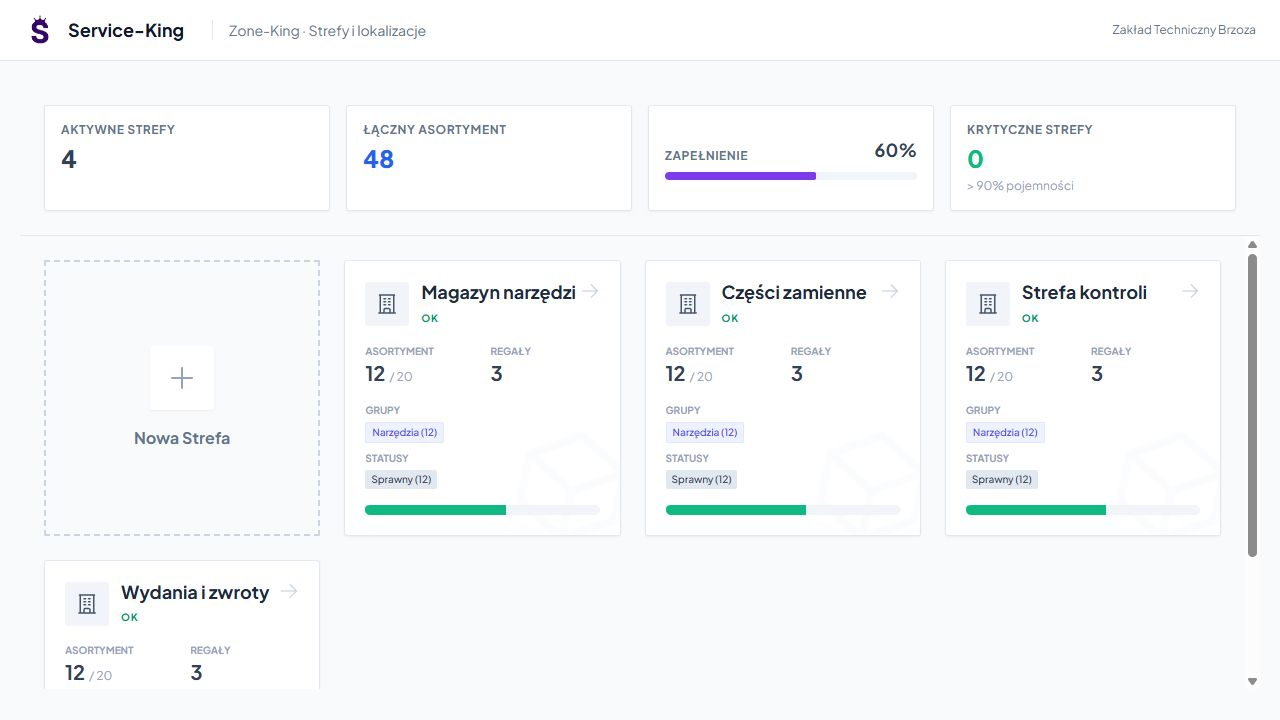
Zone Summary
Cards show number of items, shelves, product groups and statuses. You set which information is most important to the team.
The example includes four zones 48 unique items. Each has three shelves and a fixed capacity.
The full rate is the number of records relative to the stored capacity. You plan the dimensions of things and the physical arrangement of space separately.
Zone interior
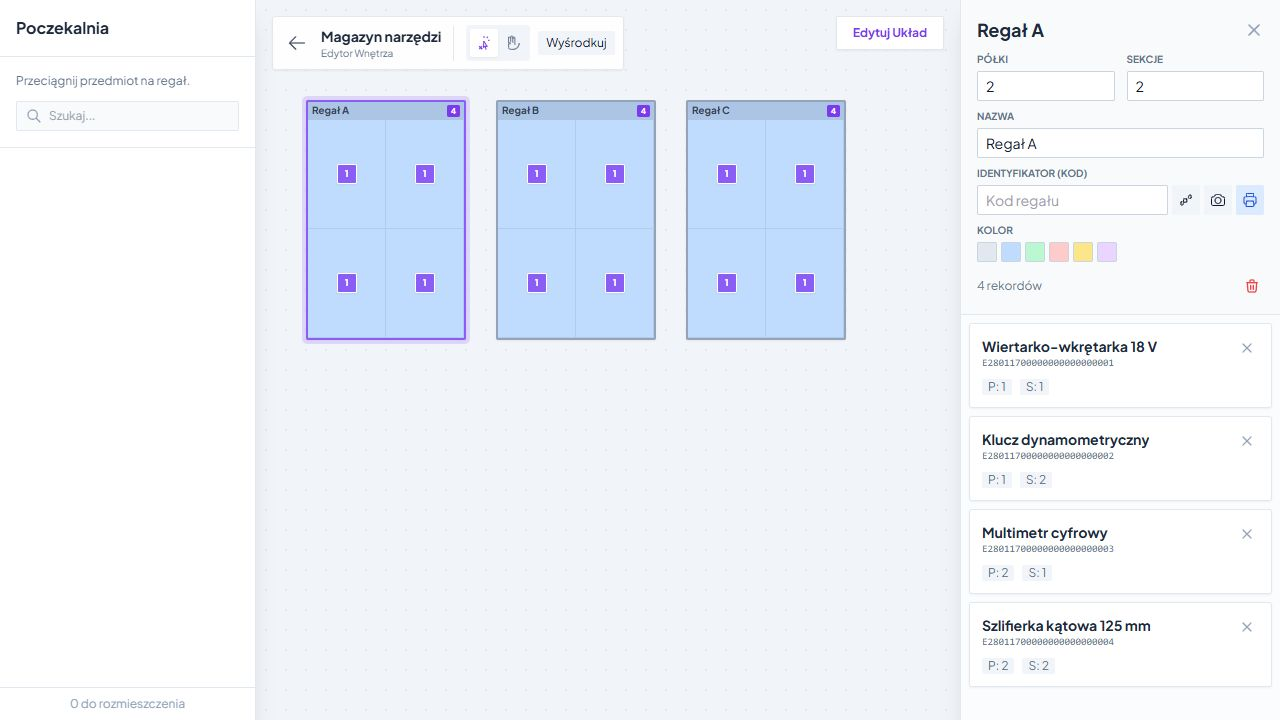
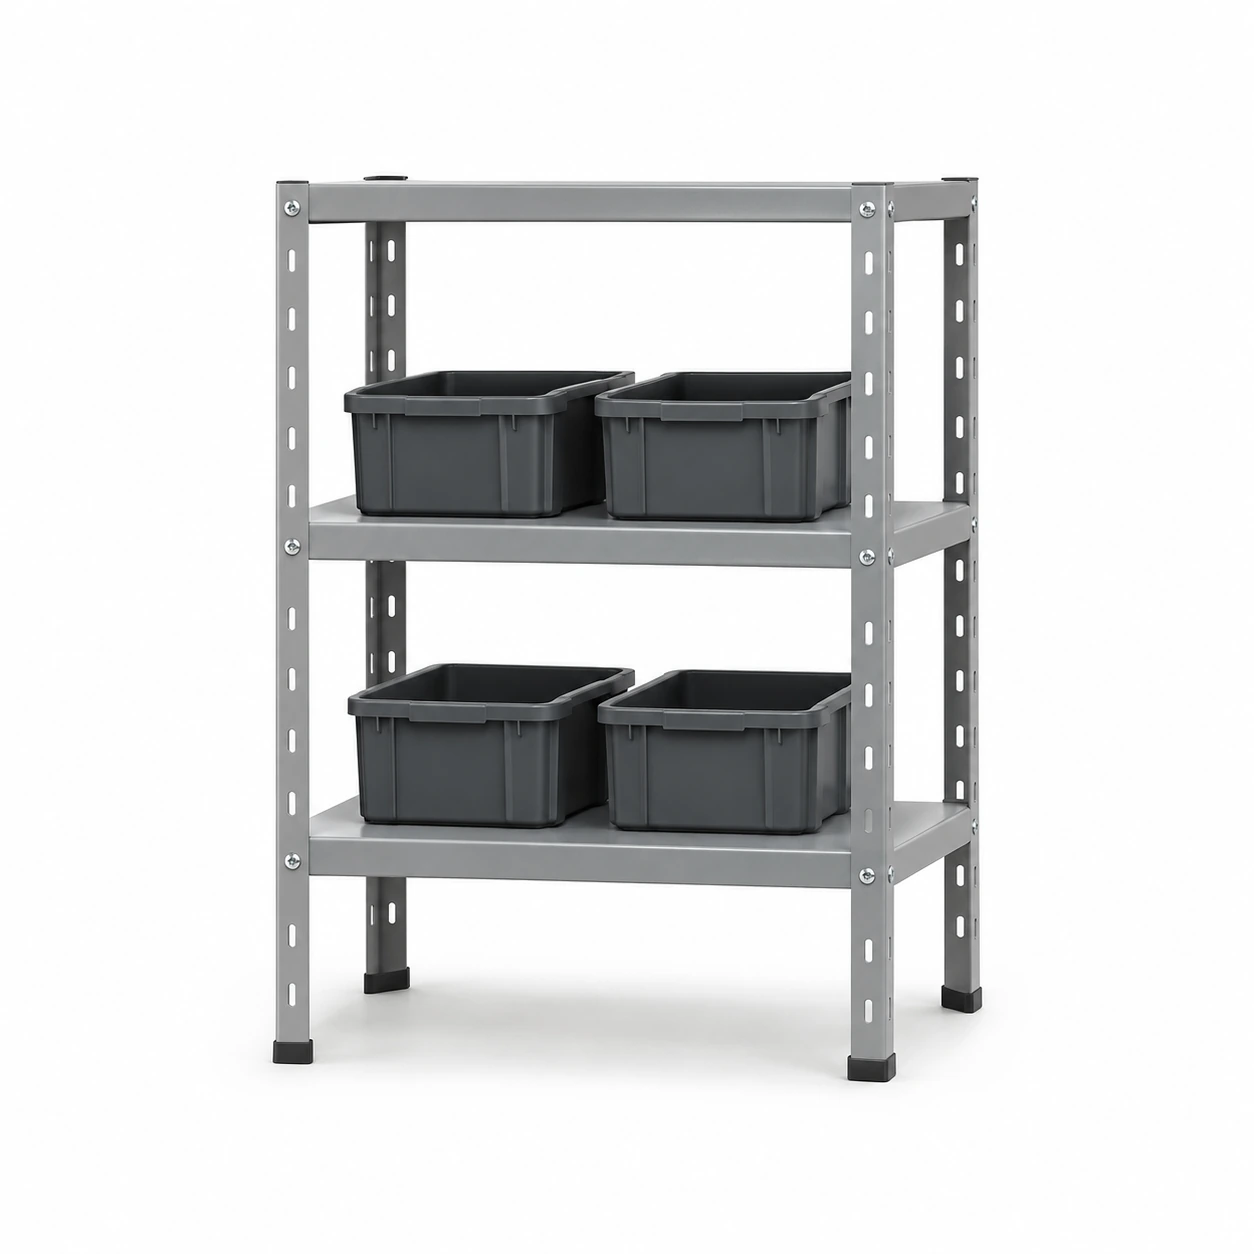
For the shelf you specify name, number of shelves and sections. Then you assign specific things to the right places.
When you open a shelf or cell, you check the contents with names and IDs. The location leads from the zone to the saved storage location.
The waiting room collects equipment without an assigned shelf. You can see what's in the zone, but it needs more precise placement.
Example: you know the tool code. You open its location and check the rack, shelf and position. When putting it away to another place, you update the assignment with the appropriate operation.
Markings of places and things
The shelf can have its own code and label. The configuration includes the ID field, scanning and marking printing.
Primary UHF and secondary QR may point to the same piece of equipment when configured to do so. Camera and NFC require a compatible device and appropriate permissions.
During implementation, we determine how to record movements: manually, scanning or agreed logistics workflow.
Check the way of working on several shelves and only then expand the structure.
Common data, proper configuration
Automatic updates require selected reading set and integration. We determine the place of reading, the method of recognizing the event and the operation that updates the records.
Map shows saved locations. Accurate radio positioning requires a separate solution. Changing the layout of zones on a plan is separated from moving equipment.
During inventory, the same records help check the status of the zone and explain differences. Get to know the physical inventory with RFID →
Free consultation
Show us the division of the warehouse or hall. We will prepare an example zones, racks and markingsso that the team can evaluate this way of working.
To start with, a simple plan or description of one part of the warehouse is enough.
Write where you want to start.
Practical knowledge